
All floors
47 secOne mill. Many possibilities.
The complete proposed community
From corporate headquarters to wellness, creative enterprise and everyday destinations — see the vision for the whole mill.
Concept visuals · proposed uses
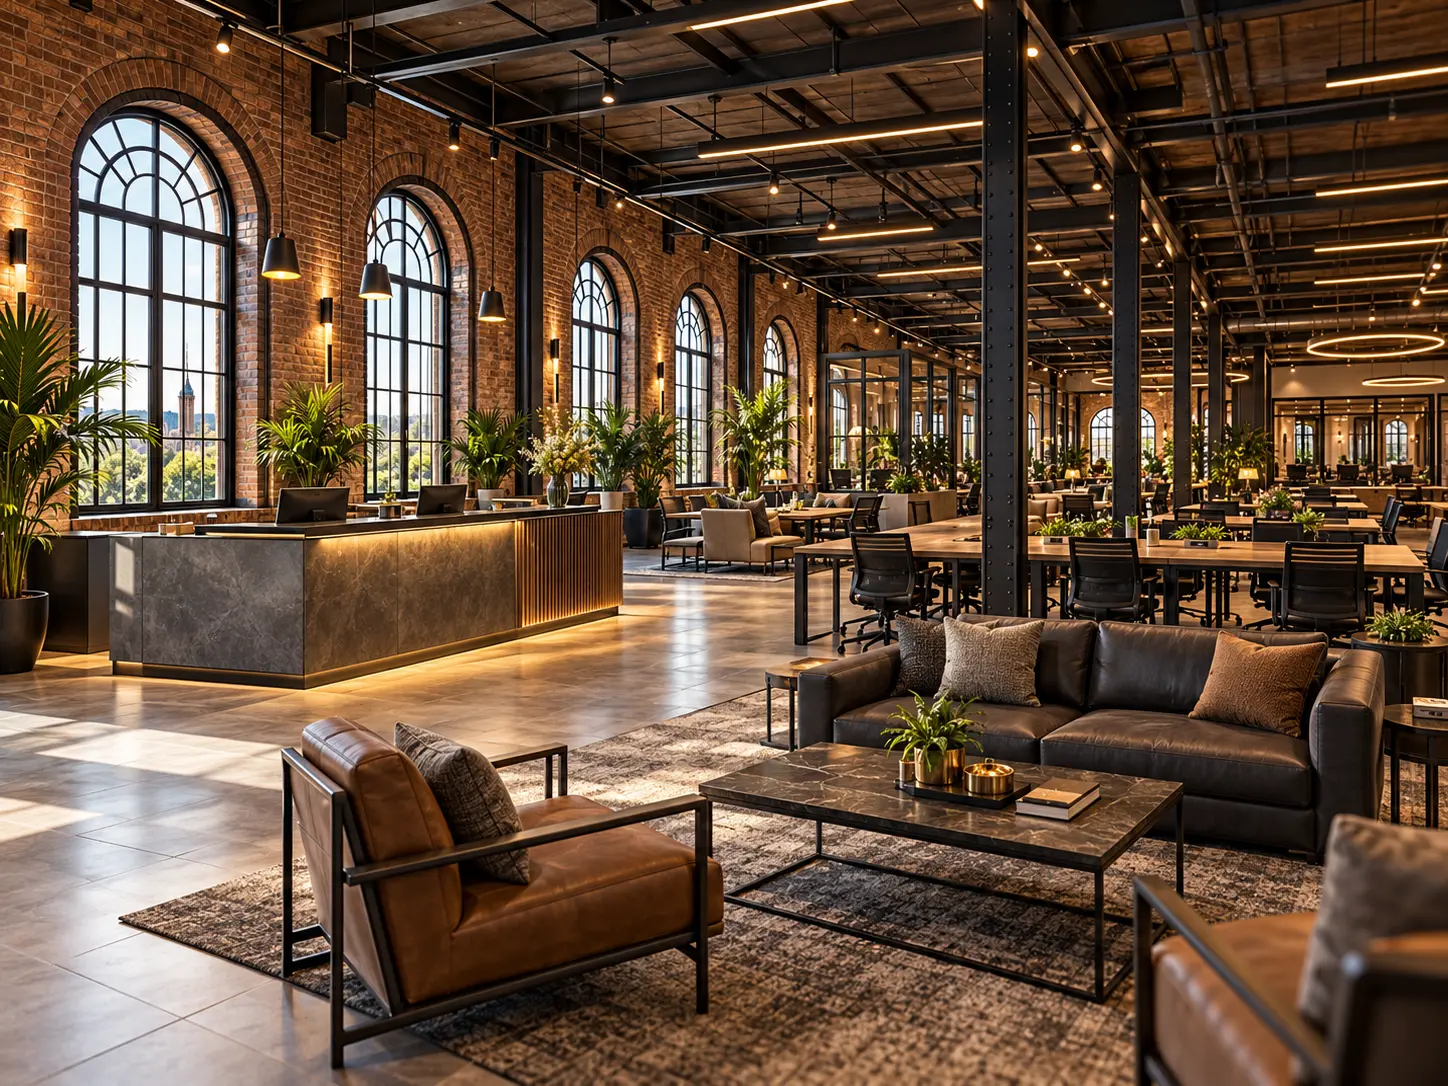
Preston · Proposed development
Work. Create. Thrive. Belong.
A new chapter for a landmark mill. Explore a proposed community of corporate teams, wellbeing specialists, creative businesses and everyday destinations.
Illustrative concept image · proposed interiors, not a photograph of completed space.
The Tulketh collection
Six perspectives on one shared vision. Discover the complete showcase, explore the proposed tenant mix on each floor, or take a first look at joining the community.
All floors
47 secThe complete proposed community
From corporate headquarters to wellness, creative enterprise and everyday destinations — see the vision for the whole mill.
Concept visuals · proposed uses
First & second floors
28 secCorporate headquarters & established businesses
A proposed home for large corporate HQs and ambitious teams, bringing workspace and mill character together.
Concept visuals · proposed uses
Third floor
32 secHealth, wellness, sport, hair & beauty
Proposed opportunities for sports and wellness therapists, trainers, hair salons, beauty practitioners and cosmetics businesses.
Concept visuals · proposed uses
Fourth floor
29 secTraining, IT, creators, entrepreneurs & events
A proposed hub for training centres, IT companies, podcasters, videographers, entrepreneurs and event organisers.
Concept visuals · proposed uses
Ground floor
29 secSwim school, childcare & interior design
The ground-floor vision includes a swim school, 24/7 day-and-night childcare, and interior-design outlet stalls. These are proposed opportunities, not services currently operating.
Concept visuals · proposed uses
Your invitation
26 secYour business. Your community. Your new home.
Imagine your place in the mill. Talk to our team about your business, the space you need and opportunities to visit as the development progresses.
Concept visuals · proposed uses
The reels combine supplied proposed-interior visuals with additional AI-generated illustrative concepts. They show potential layouts, atmospheres and uses — not completed interiors or approved final designs.
The swim school, childcare, creator studio and interior-design outlet visuals include newly created illustrative concepts. All floor uses are proposed: businesses and services shown are not confirmed operating tenants. The same concept may appear in more than one film and does not identify an exact unit.
Any January 2027 date shown in the films is a target, not a confirmed opening date. Speak to our team for current availability, timings and the space that could suit your business.
Your next move starts here
Tell us about your business and the space you have in mind. Our Sales & Lettings team will be in touch to discuss the proposed opportunities.
01772 428820View property detailsBy sending this enquiry, you’re asking Agha Group to contact you about Tulketh Mill. Registering interest does not reserve a space or commit you to a lease.