
New Developments

What's coming next

A look at the Agha Group schemes in the pipeline — new homes and commercial space taking shape across the UK. Register your interest early and we'll keep you informed as each development progresses.

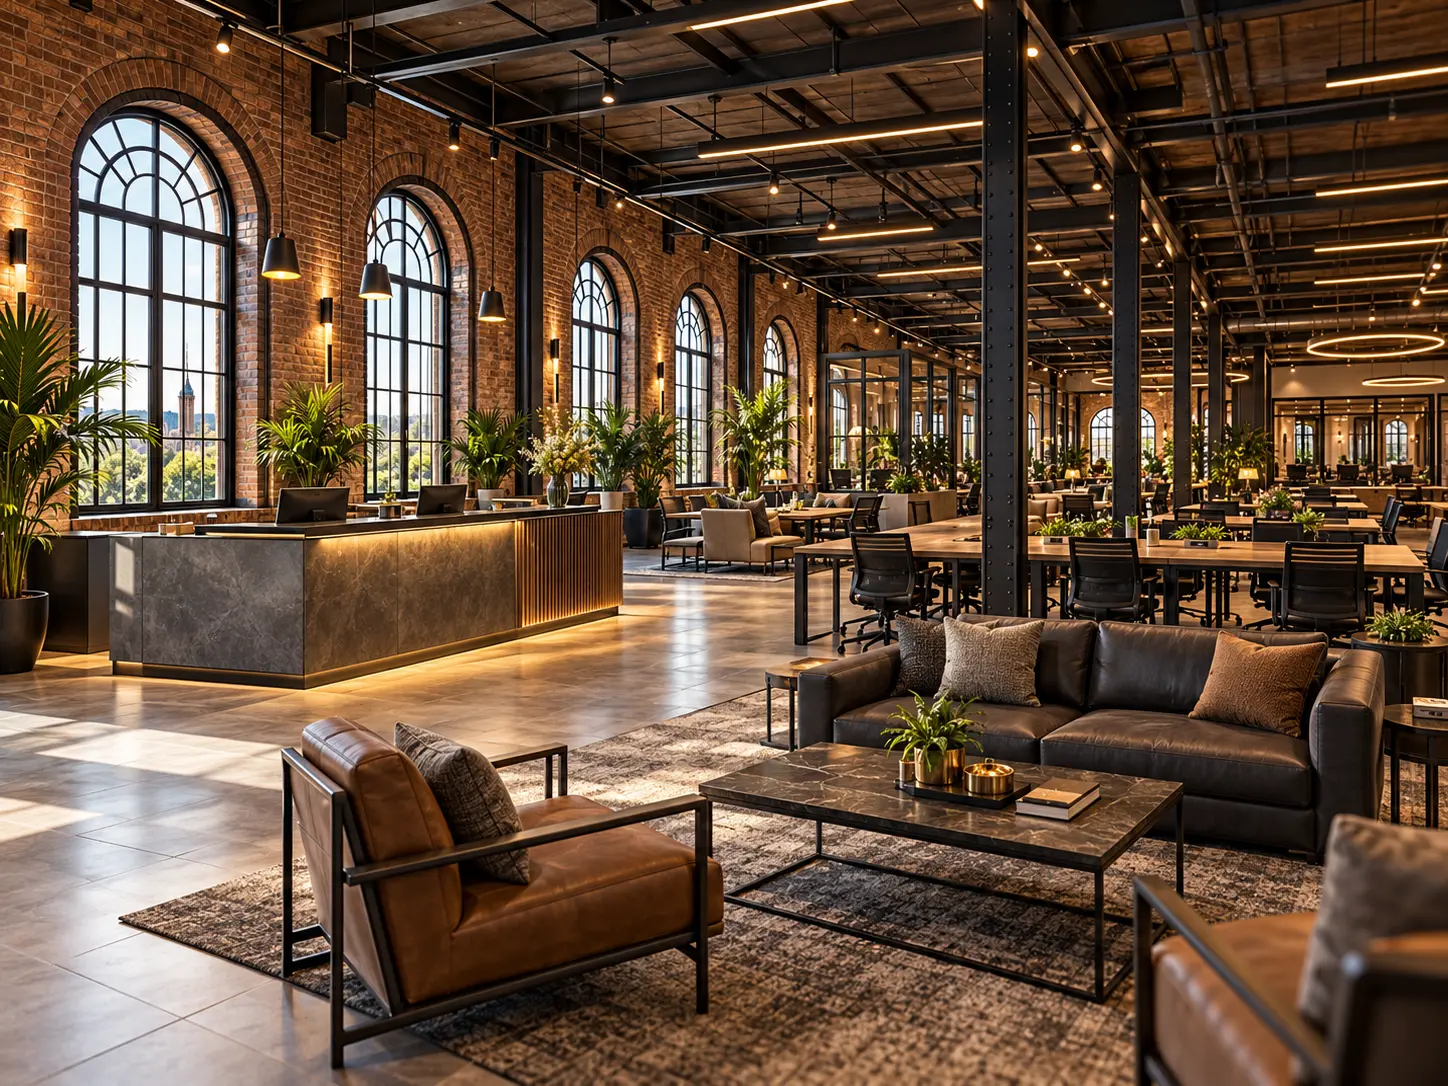
Illustrative concept of a proposed Tulketh Mill office interior

Preston · Proposed development

Discover Tulketh Mill

Corporate headquarters, wellness, creative businesses and everyday destinations. Explore the proposed floors and find your place in the community.

Illustrative concepts · proposed uses, not operating services.

Explore Tulketh Mill
Recently acquired — future plans taking shape

Pudsey, Leeds

Pudsey Town Hall

A cherished landmark. A future shaped with Pudsey.

Heritage, community and local opportunities Updates to follow as plans develop

Agha Group is proud to have acquired Pudsey Town Hall, a much-loved historic landmark with an important place in the town’s identity. Our ambition is to care for its architectural character and bring renewed life to the building, helping it remain a welcoming and relevant focal point for Pudsey. We are exploring how the Town Hall can support a sustainable mix of activities that creates opportunities for local people, organisations and businesses. Community uses, cultural activities and ways to celebrate Pudsey’s history are among the ideas we are keen to discuss. Conversations are beginning with local representatives and interested organisations. We want to understand their aspirations for the building and explore where we can work together to shape its next chapter. Plans are still taking shape, and we will share further details as proposals develop. Our focus is on respecting the Town Hall’s past while building a positive, lasting future. If you have an idea, a local initiative or a potential partnership to discuss, we would welcome a conversation.

Register interest
Coming soon

120–124 Grosvenor Street, Manchester, M1 7HL

Grosvenor House

Manchester character. A fresh take on student living.

Rooms approx. 14–24 m² · Two 67 m² communal spaces 28 en-suite student bedrooms, including 2 accessible rooms September 2027

A new chapter for Grosvenor House: a characterful Manchester building reimagined for contemporary student living. The proposed development will transform the vacant upper-floor offices into 28 en-suite student bedrooms, bringing comfortable private accommodation together with welcoming spaces to cook, study and connect. Across two residential floors, each group of 14 bedrooms will share a spacious 67 m² kitchen, dining and lounge area. From a quiet morning coffee to dinner with friends, these communal spaces will form the social heart of the house. The proposals celebrate the building’s existing character through repaired brickwork, retained sash windows and refreshed street-level frontages. A dedicated student entrance and new staircase and lift core will provide access to the accommodation, alongside two accessible bedrooms and storage for 10 bicycles. Existing ground-floor commercial spaces will remain, preserving the building’s connection to the surrounding neighbourhood while introducing a new community above. Private space to focus. Shared space to belong. Register your interest in future accommodation and student housing partnership opportunities. Proposed development, subject to relevant approvals and final specification.

Register interest
Coming soon

Ryecroft Street / Smith Street, Ashton-under-Lyne, OL7 0DD

Ryecroft Mill | Mill Works

Live. Work. Belong. A new chapter for an iconic mill.

Approx. 90,000 sq ft commercial space, plus residential accommodation 64 proposed apartments · Residents’ club · Storage & workspace Autumn 2027

Introducing Mill Works at Ryecroft: a historic mill reimagined as a place to live, work and connect, bringing together characterful homes, a residents’ club and flexible space for growing businesses. The proposed development will create 64 one- and two-bedroom apartments across four upper floors. Inspired by the mill’s industrial character, the interiors will combine exposed brick, dark metalwork and warm timber with contemporary kitchens and thoughtfully designed living spaces. A dedicated residents’ club on the lower ground floor will bring together lounge areas, a gym, coworking and meeting spaces. Somewhere to work out, focus, unwind and get to know your neighbours. Alongside the homes, approximately 23,000 sq ft of commercial space will support local enterprise. The ground floor is proposed as a self-storage and business hub, with serviced offices, studios and coworking on the first floor. From your morning workout to your working day and the place you call home, Mill Works will bring complementary spaces together within one distinctive address. We welcome early expressions of interest from future residents, business occupiers, storage and workspace operators, and development partners. All proposals are subject to surveys, detailed design and planning approval.

Register interest

Looking for something specific?

Tell us what you're looking for and we'll let you know as soon as a suitable space or home becomes available.