Select a unit — your enquiry will be tagged to it.
Unit
Floor
Size
Rate
Available
Status
First · Tulketh HQ
1
10,000 sq ft
—
01/01/2027
Under offer
First · Tulketh HQ
1
10,000 sq ft
—
01/01/2027
Available
First · Tulketh HQ
1
15,000 sq ft
—
01/01/2027
Available
First · Tulketh HQ
1
5,000 sq ft
—
01/01/2027
Under offer
First · Tulketh HQ
1
7,500 sq ft
—
01/01/2027
Available
Second · Tulketh Corp
2
54,000 sq ft
—
01/12/2026
Under offer
Third · CO1
3
4,010 sq ft
—
01/02/2027
Available
Third · UN01
3
1,110 sq ft
—
01/03/2027
Under offer
Third · UN02
3
1,200 sq ft
—
01/03/2027
Available
Third · UN03
3
1,200 sq ft
—
01/03/2027
Available
Third · UN04
3
1,200 sq ft
—
01/03/2027
Available
Third · UN05
3
810 sq ft
—
01/03/2027
Under offer
Third · UN06
3
750 sq ft
—
01/03/2027
Available
Third · UN07
3
780 sq ft
—
01/03/2027
Under offer
Third · UN08
3
780 sq ft
—
01/03/2027
Available
Third · UN09
3
450 sq ft
—
01/03/2027
Under offer
Third · UN10
3
1,750 sq ft
—
01/03/2027
Available
Third · UN11
3
190 sq ft
—
01/03/2027
Available
Third · UN12
3
190 sq ft
—
01/03/2027
Available
Third · UN13
3
190 sq ft
—
01/03/2027
Available
Third · SAL01
3
4,170 sq ft
—
01/03/2027
Let
Third · SAL02
3
6,190 sq ft
—
01/03/2027
Let
Third · UN14
3
730 sq ft
—
01/03/2027
Available
Third · UN15
3
560 sq ft
—
01/03/2027
Under offer
Third · UN16
3
1,060 sq ft
—
01/03/2027
Available
Third · UN17
3
1,260 sq ft
—
01/03/2027
Available
Third · UN18
3
880 sq ft
—
01/03/2027
Available
Third · UN19
3
950 sq ft
—
01/03/2027
Under offer
Third · UN20
3
820 sq ft
—
01/03/2027
Available
Third · UN21
3
880 sq ft
—
01/03/2027
Available
Third · UN22
3
980 sq ft
—
01/03/2027
Available
Third · UN23
3
1,260 sq ft
—
01/03/2027
Available
Third · UN24
3
1,360 sq ft
—
01/03/2027
Under offer
Third · UN25
3
1,740 sq ft
—
01/03/2027
Available
Third · UN26
3
1,780 sq ft
—
01/03/2027
Available
Fourth · UN01
4
8,330 sq ft
—
01/02/27
Available
Fourth · UN02
4
1,240 sq ft
—
01/02/2027
Under offer
Fourth · UN03
4
1,060 sq ft
—
01/02/2027
Let
Fourth · POD01
4
390 sq ft
—
01/02/2027
Available
Fourth · POD02
4
190 sq ft
—
01/02/2027
Under offer
Fourth · POD03
4
190 sq ft
—
01/02/2027
Available
Fourth · POD04
4
190 sq ft
—
01/02/2027
Let
Fourth · POD05
4
370 sq ft
—
01/02/2027
Available
Fourth · POD06
4
180 sq ft
—
01/02/2027
Available
Fourth · POD07
4
180 sq ft
—
01/02/2027
Available
Fourth · POD08
4
180 sq ft
—
01/02/2027
Available
Fourth · UN04
4
1,820 sq ft
—
01/02/2027
Available
Fourth · UN05
4
3,320 sq ft
—
01/02/2027
Available
Fourth · UN06
4
1,440 sq ft
—
01/02/2027
Available
Fourth · UN07
4
1,150 sq ft
—
01/02/2027
Available
Fourth · UN08
4
1,030 sq ft
—
01/02/2027
Available
Fourth · UN09
4
1,190 sq ft
—
01/02/2027
Available
Fourth · UN10
4
510 sq ft
—
01/02/2027
Available
Fourth · POD09
4
320 sq ft
—
01/02/2027
Available
Fourth · POD10
4
550 sq ft
—
01/02/2027
Under offer
Fourth · UN11
4
390 sq ft
—
01/02/2027
Under offer
Fourth · UN12
4
1,410 sq ft
—
01/02/2027
Available
Ground · Food & Drink 1
0
1,350 sq ft
—
—
Under offer
Fourth · UN13
4
2,210 sq ft
—
01/02/2027
Available
Ground · Food & Drink 2
0
1,400 sq ft
—
—
Available
Ground · Food & Drink 3
0
1,450 sq ft
—
—
Let
Ground · Tulketh Care
0
3,050 sq ft
—
—
Under offer
Ground · Strength & Performance
0
20,000 sq ft
—
—
Let
Ground · Fitness Retail 1
0
930 sq ft
—
—
Under offer
Ground · Fitness Retail 2
0
930 sq ft
—
—
Available
Ground · Fitness Retail 3
0
1,035 sq ft
—
—
Under offer
Ground · Fitness Retail 4
0
1,035 sq ft
—
—
Available
Ground · HYROX Zone
0
5,800 sq ft
—
—
Under offer
Ground · Recovery Suite
0
2,100 sq ft
—
—
Available
Ground · Cardio Suite
0
4,500 sq ft
—
—
Under offer
Engine Building · Engine Building
ENG
7,000 sq ft
—
—
Under offer
About this property
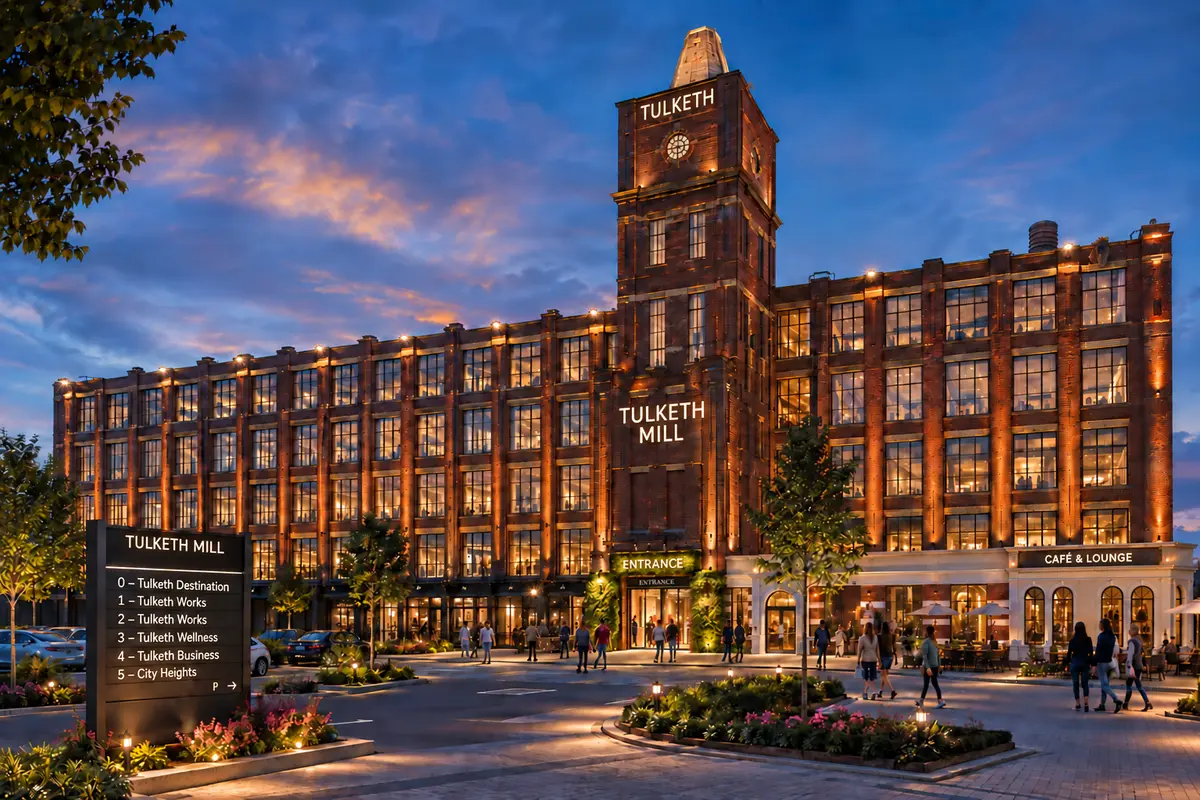
An iconic mill. A new chapter.
Agha Group is reimagining Tulketh Mill as a destination that brings business, independent retail, food, beauty, wellbeing, and events together under one unmistakable roof.
The vision is a place with energy throughout the day: somewhere to work, discover local traders, take the children swimming, meet friends, train, celebrate and finish with a 360 degree view of the city.
Historic character. Big spaces. A bold future.
Ground Floor — The floor to train, meet & dine
The ground floor will bring the mill to life with a state of the art 45,000sqft fitness arena sitting alongside dining experiences to remember.
Food and drink opportunities will add to the atmosphere bringing families into the destination alongside shoppers, visitors and the people who work here.
First & Second Floors — Business With Room to Grow
Generous floorplates reimagined for ambitious businesses, established organisations and teams looking for a distinctive base in Preston.
The vision combines quality workspace with the convenience of a destination downstairs—giving occupiers more reasons to enjoy coming to work and businesses room to make the space their own.
Office headquarters · Bespoke workspace · Professional services · Larger occupiers
Third Floor — Look Good. Feel Good.
A dedicated destination for beauty, health and wellbeing.
The third floor vision brings together salon space, independent beauty professionals, sport therapists, holistic therapists, and complementary wellness businesses. A place where appointments become part of a wider experience, with opportunities for operators to grow alongside one another.
Hair & beauty · Wellness · Specialist studios
Fourth Floor — A Space for Big Occasions
A striking events and conference floor within one of Preston’s most recognisable buildings.
From business conferences and exhibitions to private celebrations, networking and community events, the vision is an adaptable venue that makes the most of the mill’s scale and character.
Conferences · Exhibitions · SME's · Corporate events · Entrepreneurs · Hotspots · Developers
Rooftop — SOMETHING SPECIAL
Make Your Mark at Tulketh Mill
We’re inviting businesses, independent traders, leisure operators and event partners to become part of the next chapter.
Whether you need a flagship workspace, a retail presence, a studio or a venue for your business, talk to Agha Group about the opportunities taking shape.
Find your space. Bring your idea. Be part of what’s next.
Enquire about space | Register your interest | Discuss an operator partnership
Key features
— Character interiors with high ceilings and generous natural light
— Large, adaptable spaces for ambitious businesses
— On-site parking and convenient access to Preston city centre
— Opportunities for occupiers, independent traders and operating partners
Getting here
— Located on Balcarres Road, just off Blackpool Road, Preston
— Convenient access from Preston city centre
— Connections to the M6, M55 and M65 motorway network
— Regular bus services along Blackpool Road
— Preston railway station provides connections to major UK cities
— On-site parking for occupiers and visitors
— On-site cycle facilities for those travelling by bike
Commercial details
Some images are for illustrative purposes, showing potential refurbishment or furnishing. All room dimensions and locations are approximate and should be verified by prospective buyers or tenants.

 1 / 22
